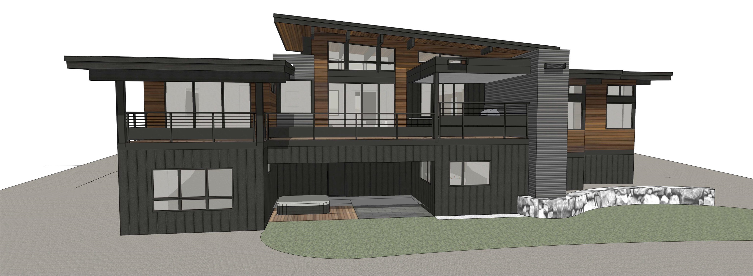
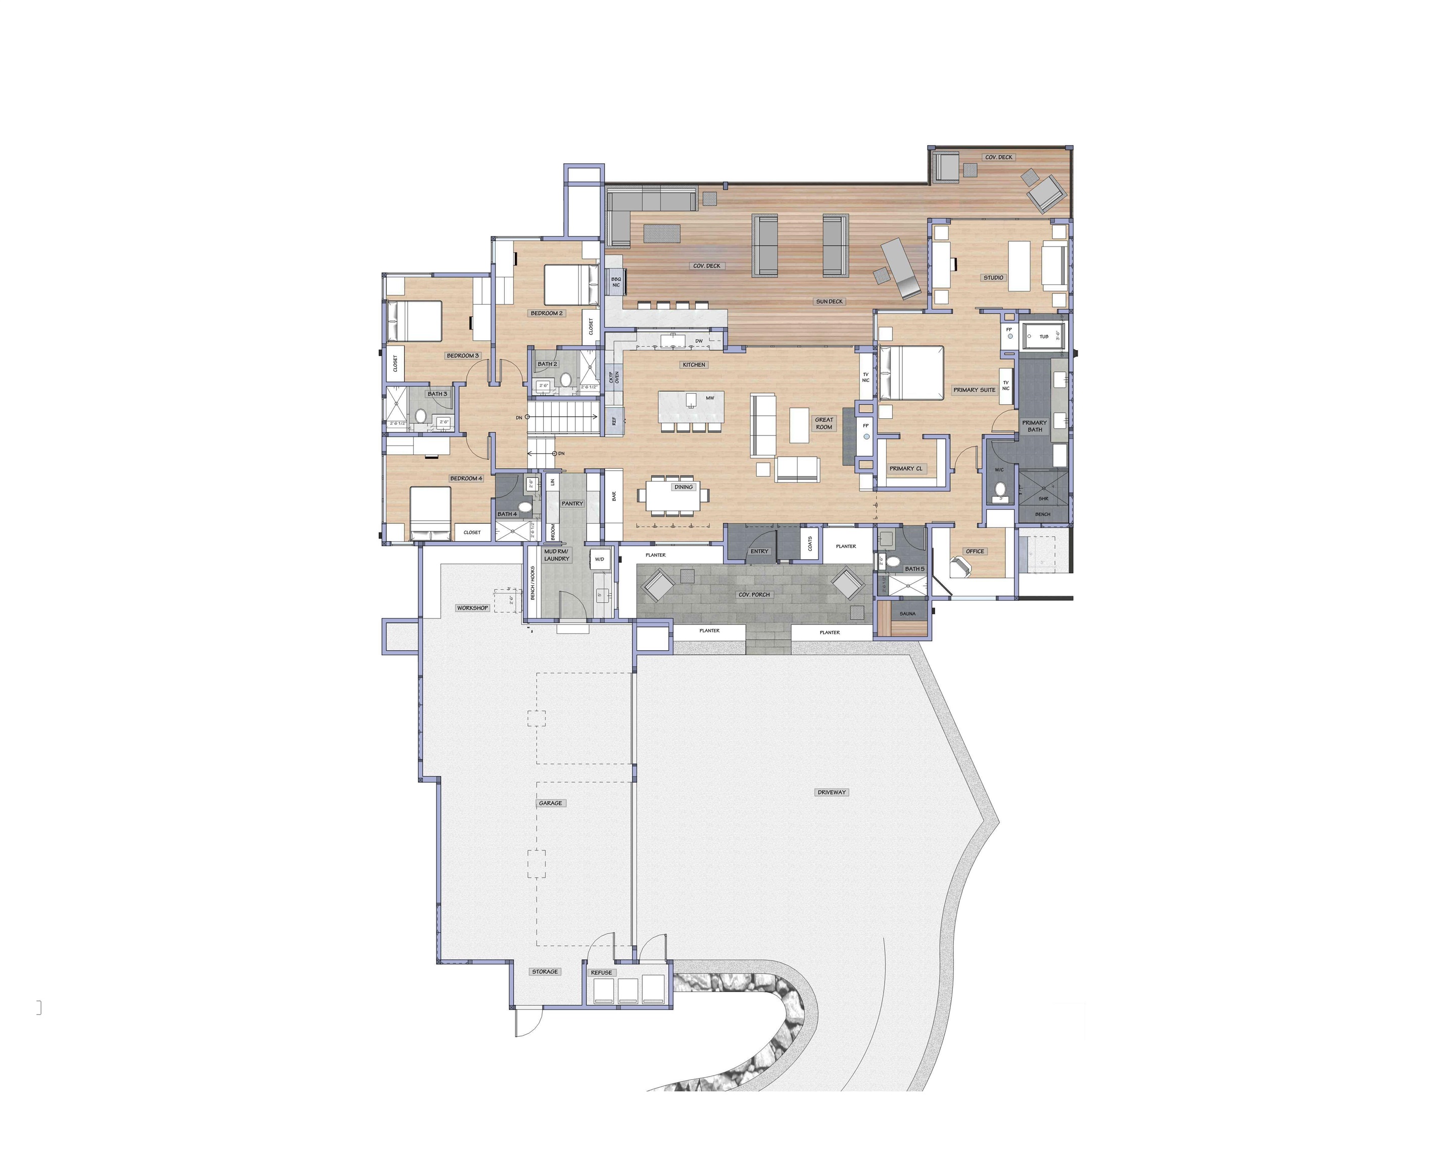
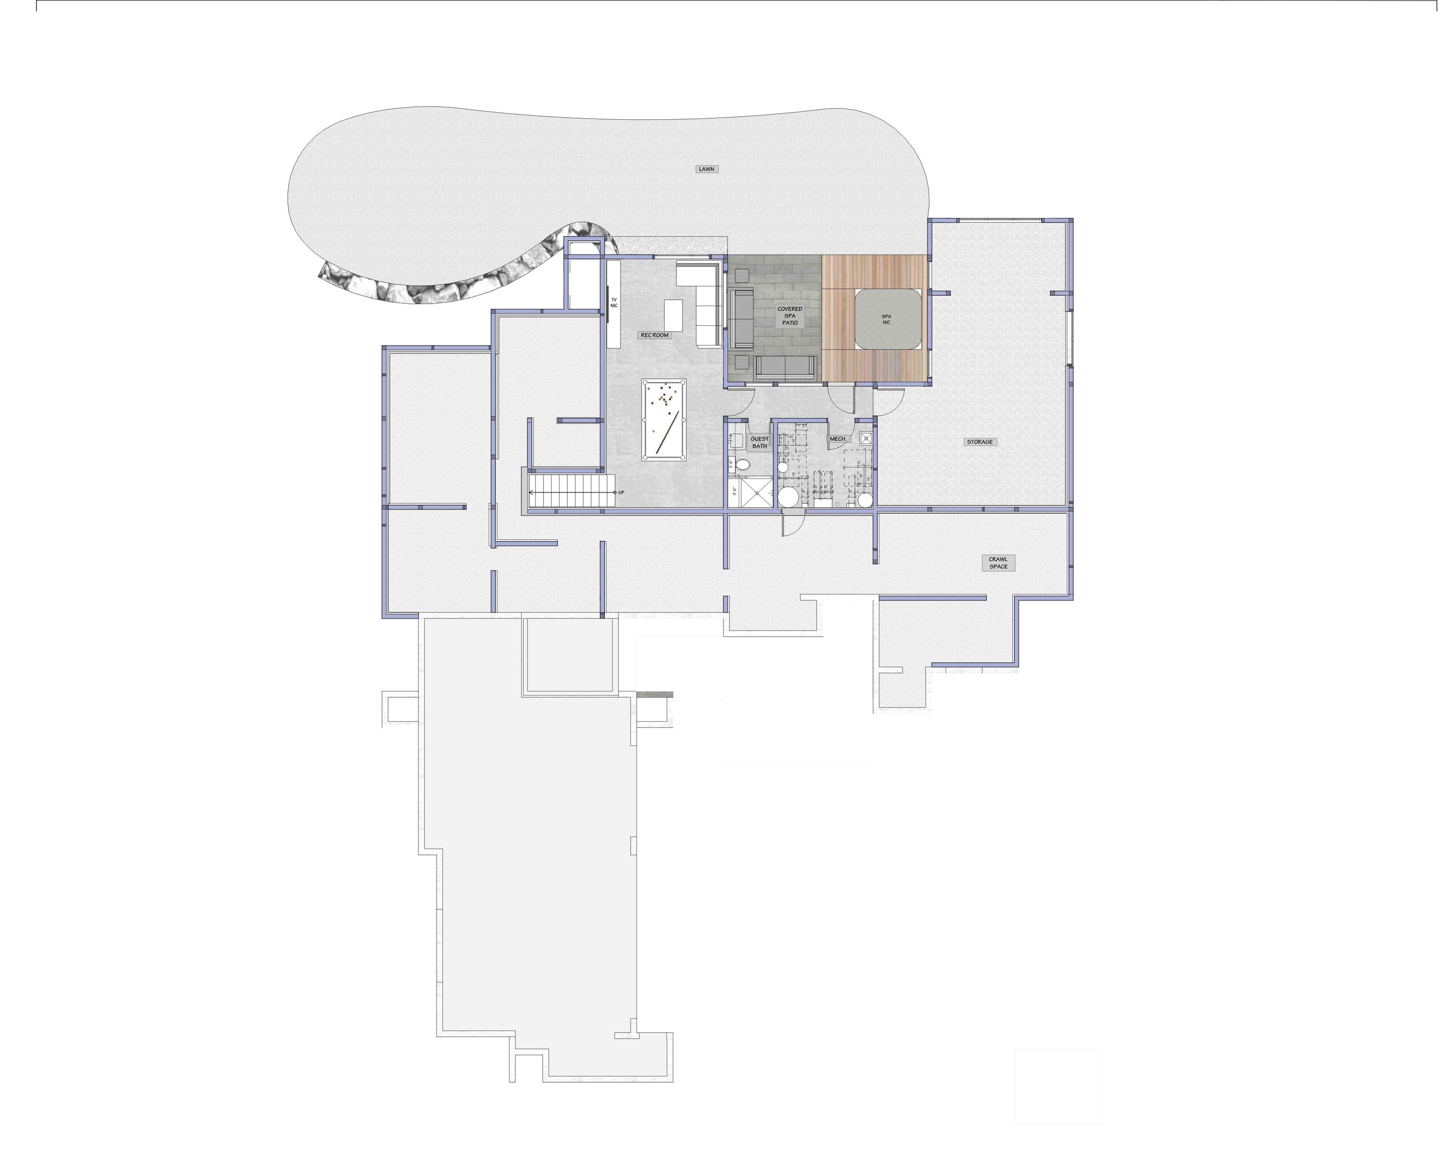
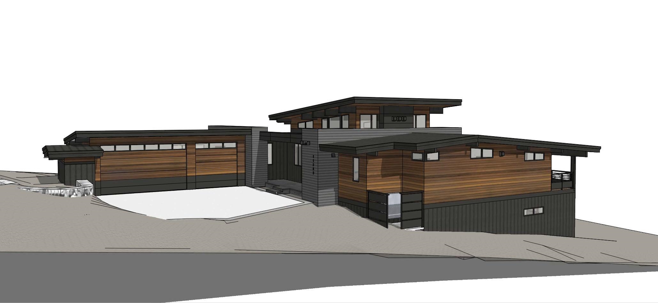
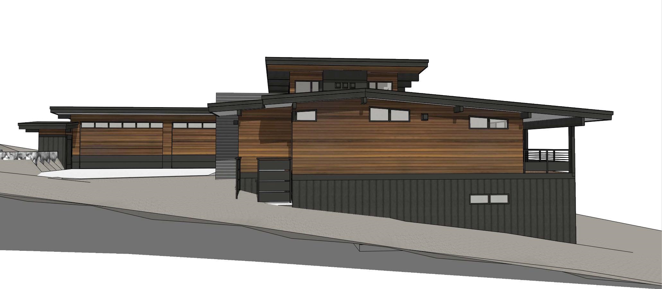
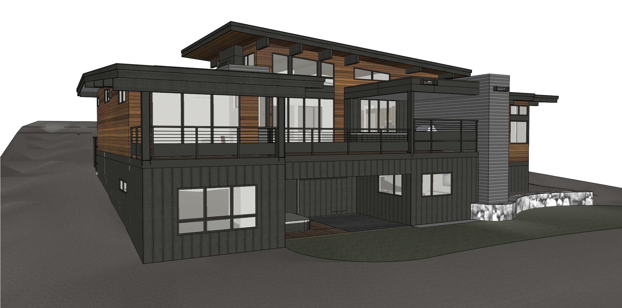
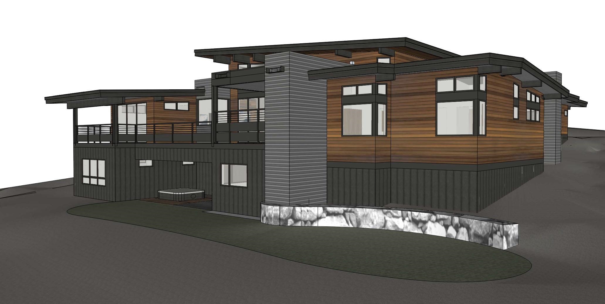
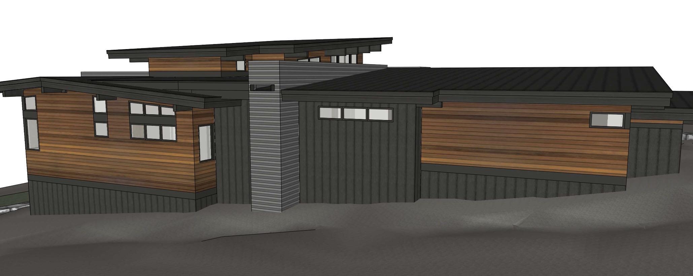
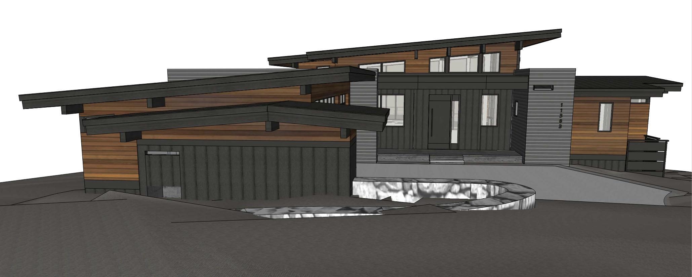
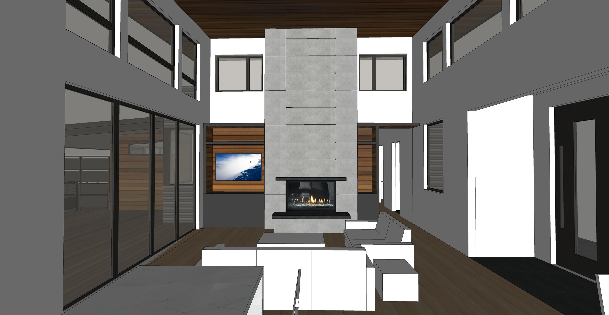
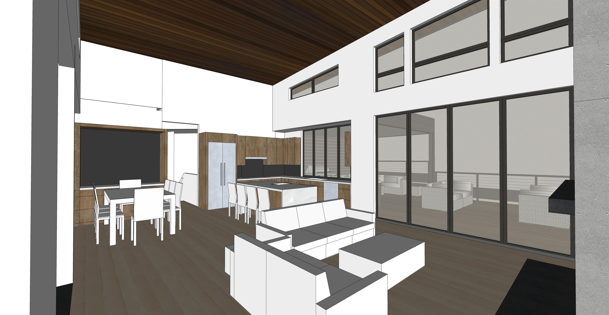
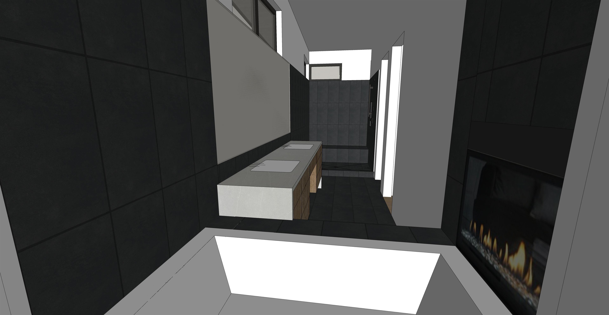
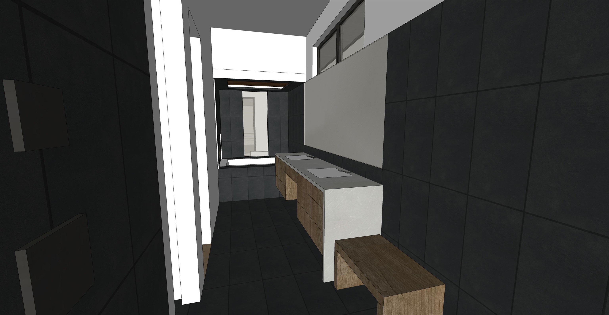
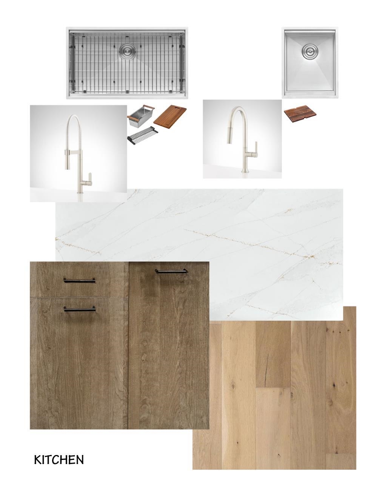
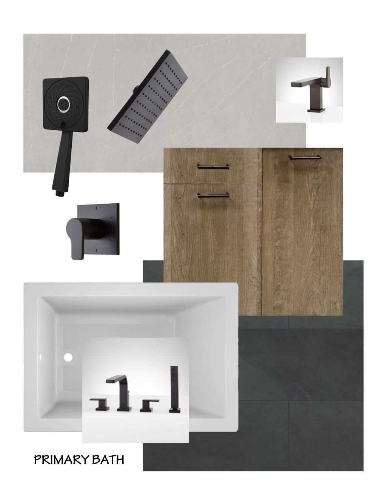
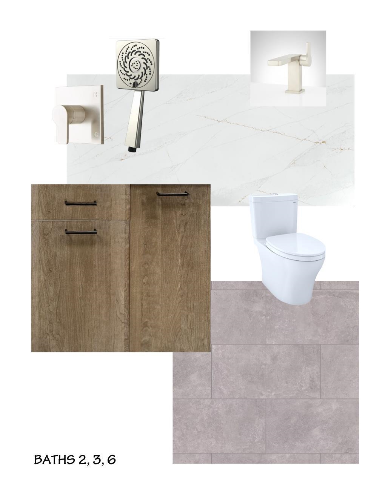
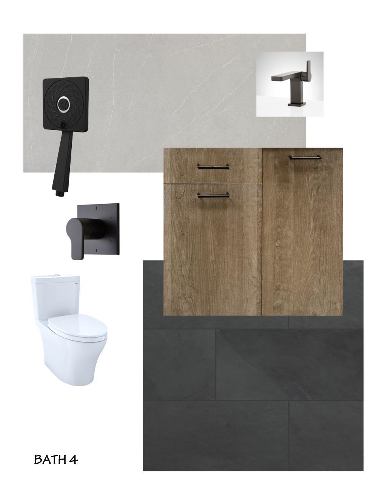
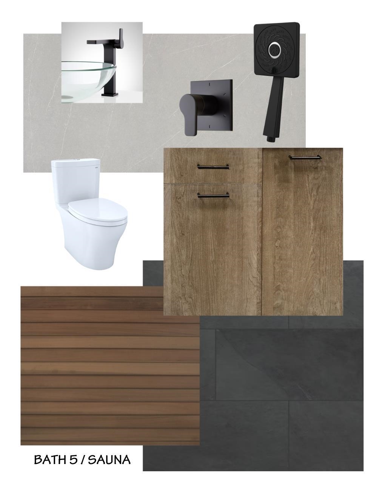
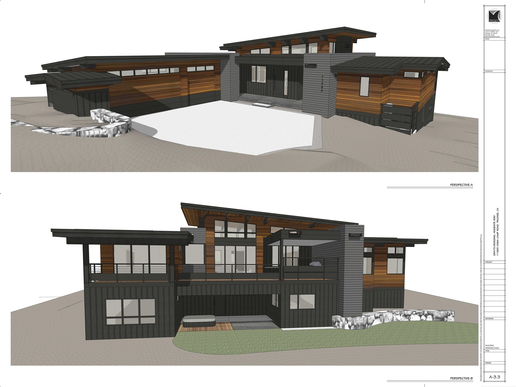
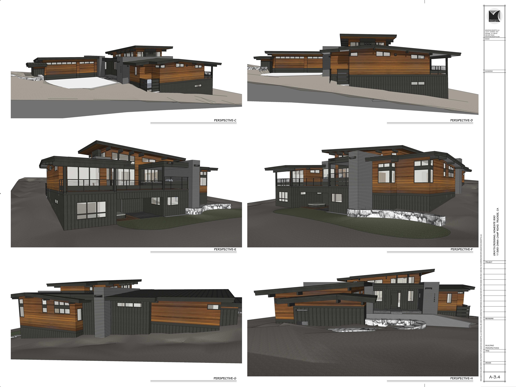
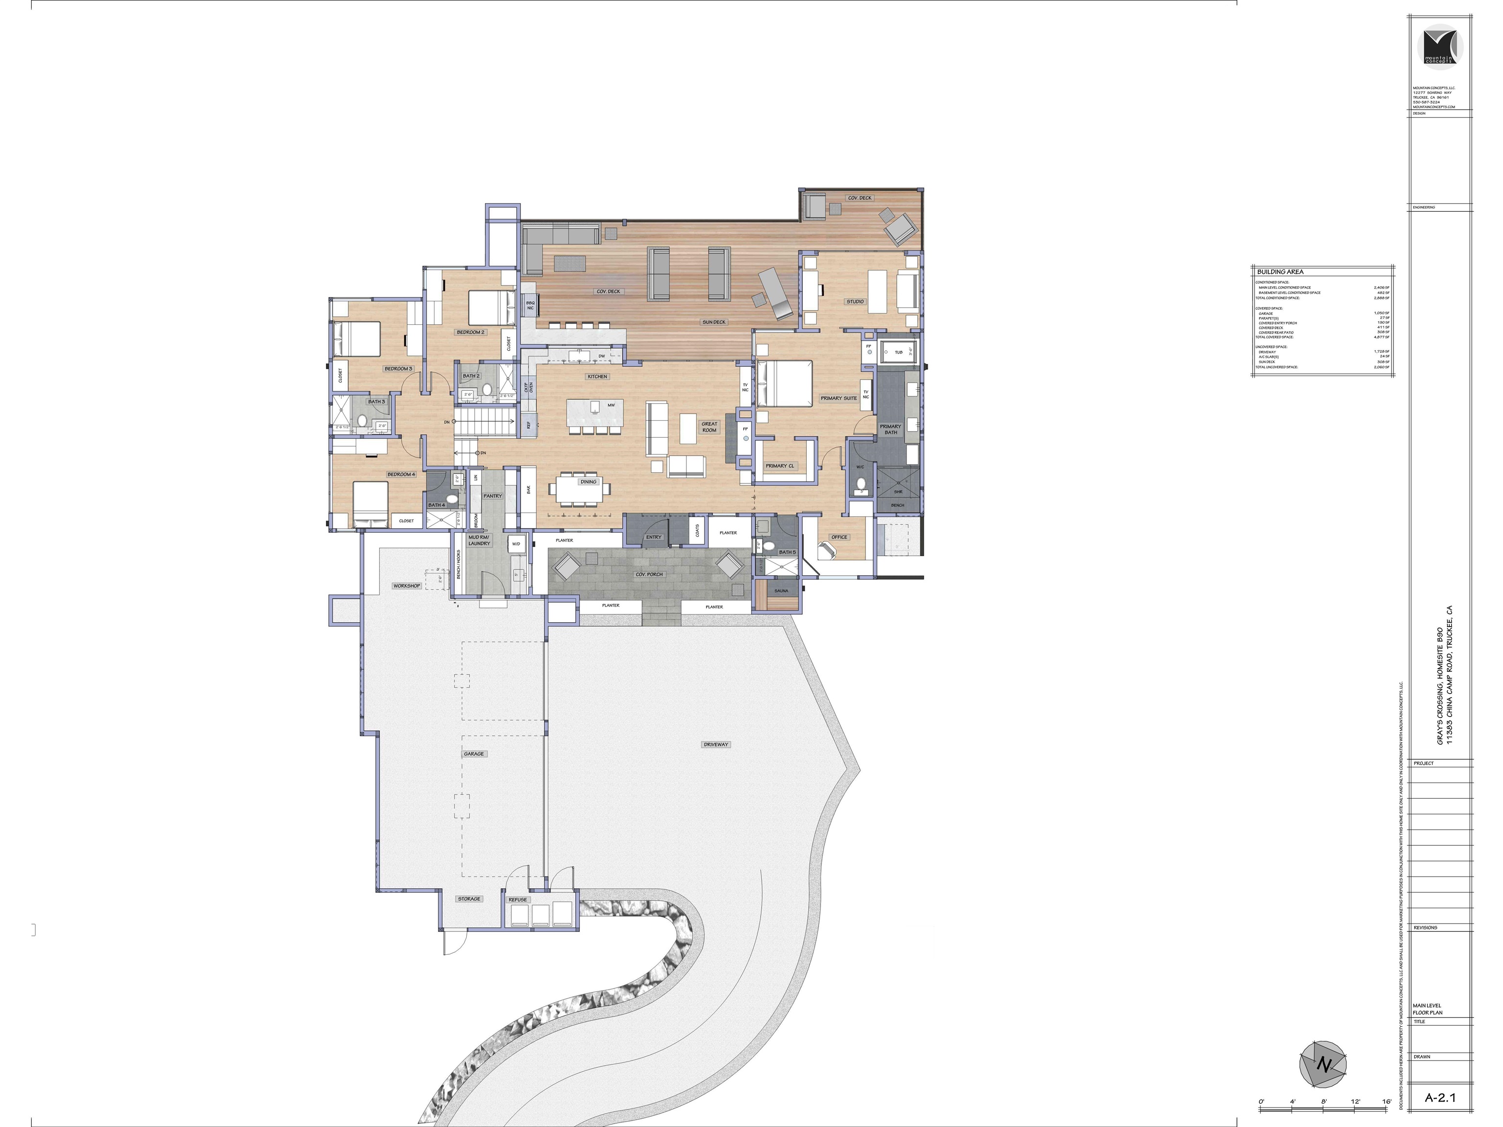
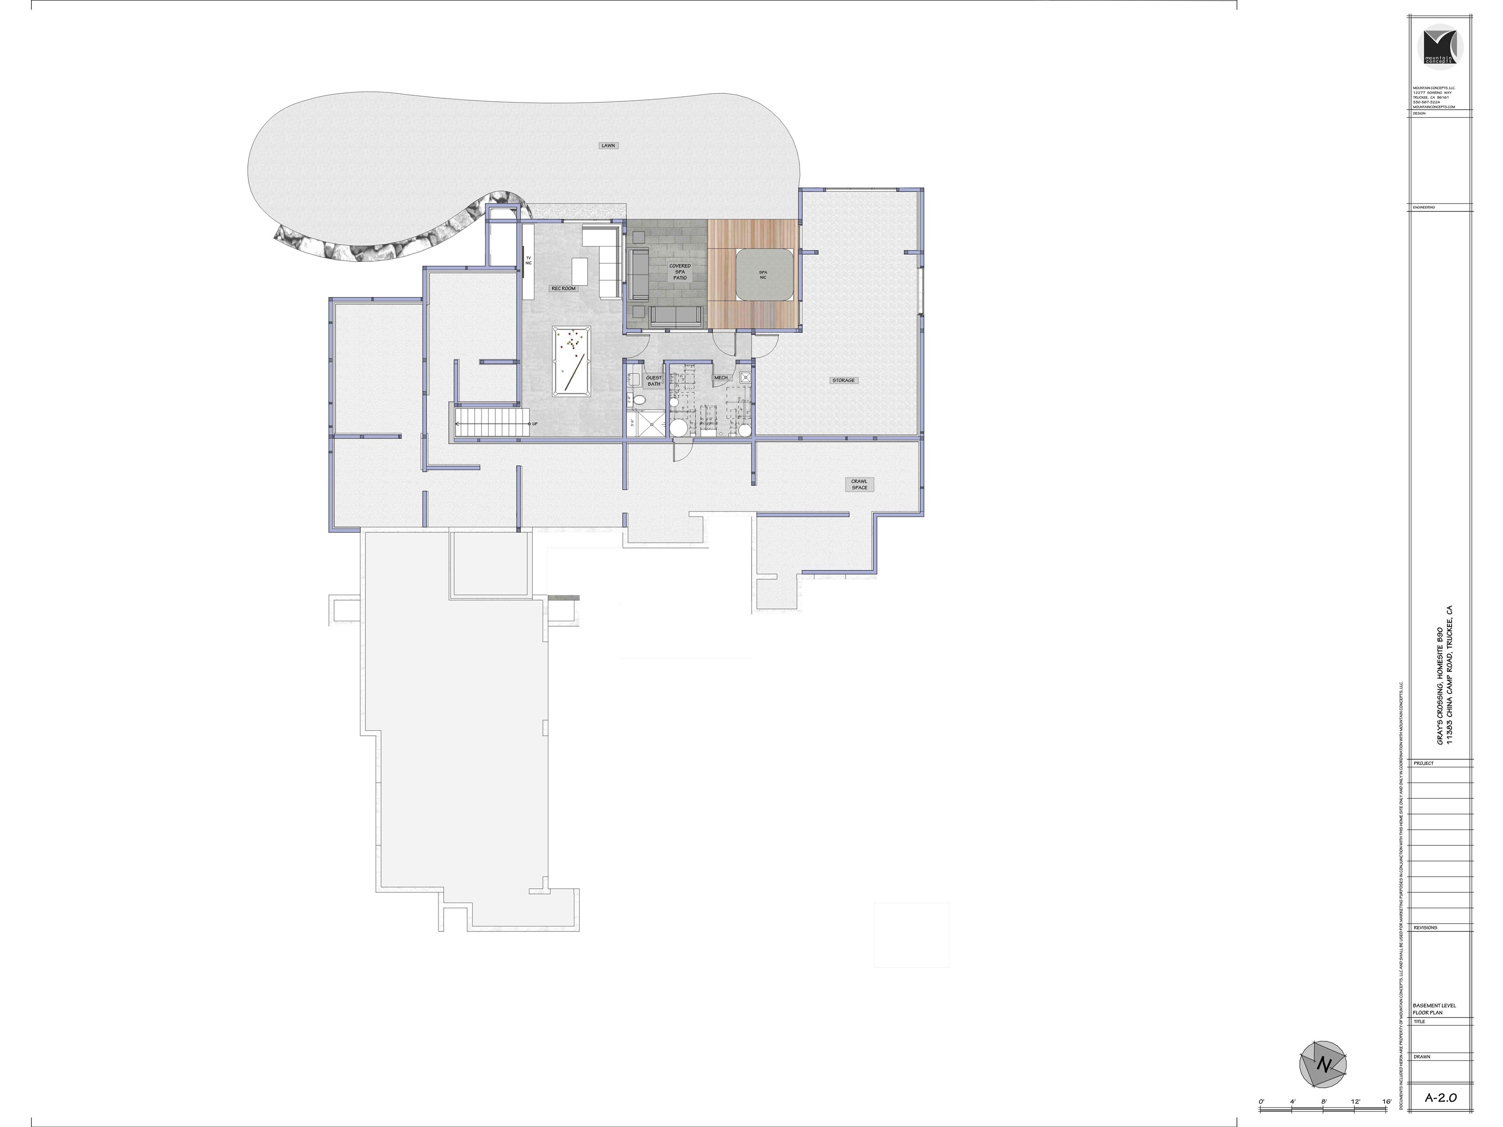
Under Construction – Custom Home located in The Bluffs of the Gray’s Crossing community in Truckee! Anticipated completion date – mid November, 2024. • This 2,888 sq.ft. split level 4-bedroom, 6-bathroom custom home (with an additional 600 sq.ft of unfinished space) was designed to be one with the environment from its sleek contemporary mountain modern style architecture and efficient and eco-friendly systems included in the construction. Every living space and layout was designed to provide privacy and an enviable quality of life in this comfortable retreat surrounded by the breathtaking beauty of the mountains and open space. • Features include Thermador stainless steel appliances, Signature Hardware, Ruvati and Toto fixtures, Quartz countertops, natural Slate and Limestone tile, Maple slab cabinetry, and Engineered Oak, tile and polished concrete flooring. The great room features a linear natural gas fireplace and there is a double-sided gas fireplace in the primary suite. • Other features include in-floor radiant heating and cooling on an electric R32 heat pump with a natural gas back-up system, fire sprinklers, 2 electric vehicle charging outlets, LED lighting, a hardwood surround for future spa and the roof is pre-wired for solar panels. • The main level features an open floor plan and opens to an expansive outdoor deck (covered and uncovered) with hardwood decking. Bi-fold windows in the kitchen open to connect a pass-through counter from the kitchen to the covered deck space with the outdoor dining bar plumbed for a barbecue bringing the outdoors in and the indoors out! A full hall bath with sauna provides guest accommodation. • The primary bedroom suite includes a large walk-in closet, double vanity, walk-in shower, and free-standing soaking tub with the double-sided gas fireplace to the bedroom. There is a studio/yoga room off the bedroom with views of the mountains and forested back yard. A separate office is adjacent to the primary suite for convenience. • Down a few steps are three en-suite bedrooms, perfect for the kids or guests. Each bedroom has a full bathroom and loft – sure to be a hit with the kids. The lower level includes a family/game room with soffit lighting for a pool/ping pong table, a full bathroom, the mechanical room and access to another covered private outdoor patio with hardwood platform ready for a sunken hot tub – creating a special “cave-like” spot to relax and unwind. • The oversized three-car garage with workshop/storage for outdoor gear or equipment leads to the mud room/laundry. A bear-proof trash room is also included (TTSD comes directly to the room for trash pick-up). • Additional upgrades that could be incorporated include Solar panels (pre-wiring exists), Bullfrog Spa, Tesla Power Wall Batteries, Whole House water filter, Fantech central air filter for forest fire smoke, and Generac 7.5kw backup generator. Costs for upgrades can be provided. • Conveniently located within Truckee, close to schools, shopping, skiing, hiking, access to I-80 and all the other outdoor activities Truckee has to offer. Need more space? the lower unfinished area of approximately 600 sq.ft. could be finished after closing to create additional future living space if needed (additional bedroom, studio, office etc). The space is insulated and infrastructure for electric and plumbing locations are in place.

Data services provided by IDX Broker

| Price: | 2920000 |
| Address: | 11383 China Camp Road |
| City: | Truckee |
| County: | Nevada |
| State: | California |
| Subdivision: | Truckee |
| MLS: | 20242111 |
| Square Feet: | 2,888 |
| Acres: | 0.35 |
| Lot Square Feet: | 0.35 acres |
| Bedrooms: | 4 |
| Bathrooms: | 6 |